2446 Village Drive, Ione, CA 95640
- $465,000
- 3
- BD
- 3
- BA
- 1,997
- SqFt




- List Price
- $465,000
- Price Change
- ▼ $15,000 1785225997
- MLS#
- 226025224
- Status
- ACTIVE
- Building / Subdivision
- Lake Camanche Village
- Bedrooms
- 3
- Bathrooms
- 3
- Living Sq. Ft
- 1,997
- Square Footage
- 1997
- Type
- Single Family Residential
- Zip
- 95640
- City
- Ione
Property Description
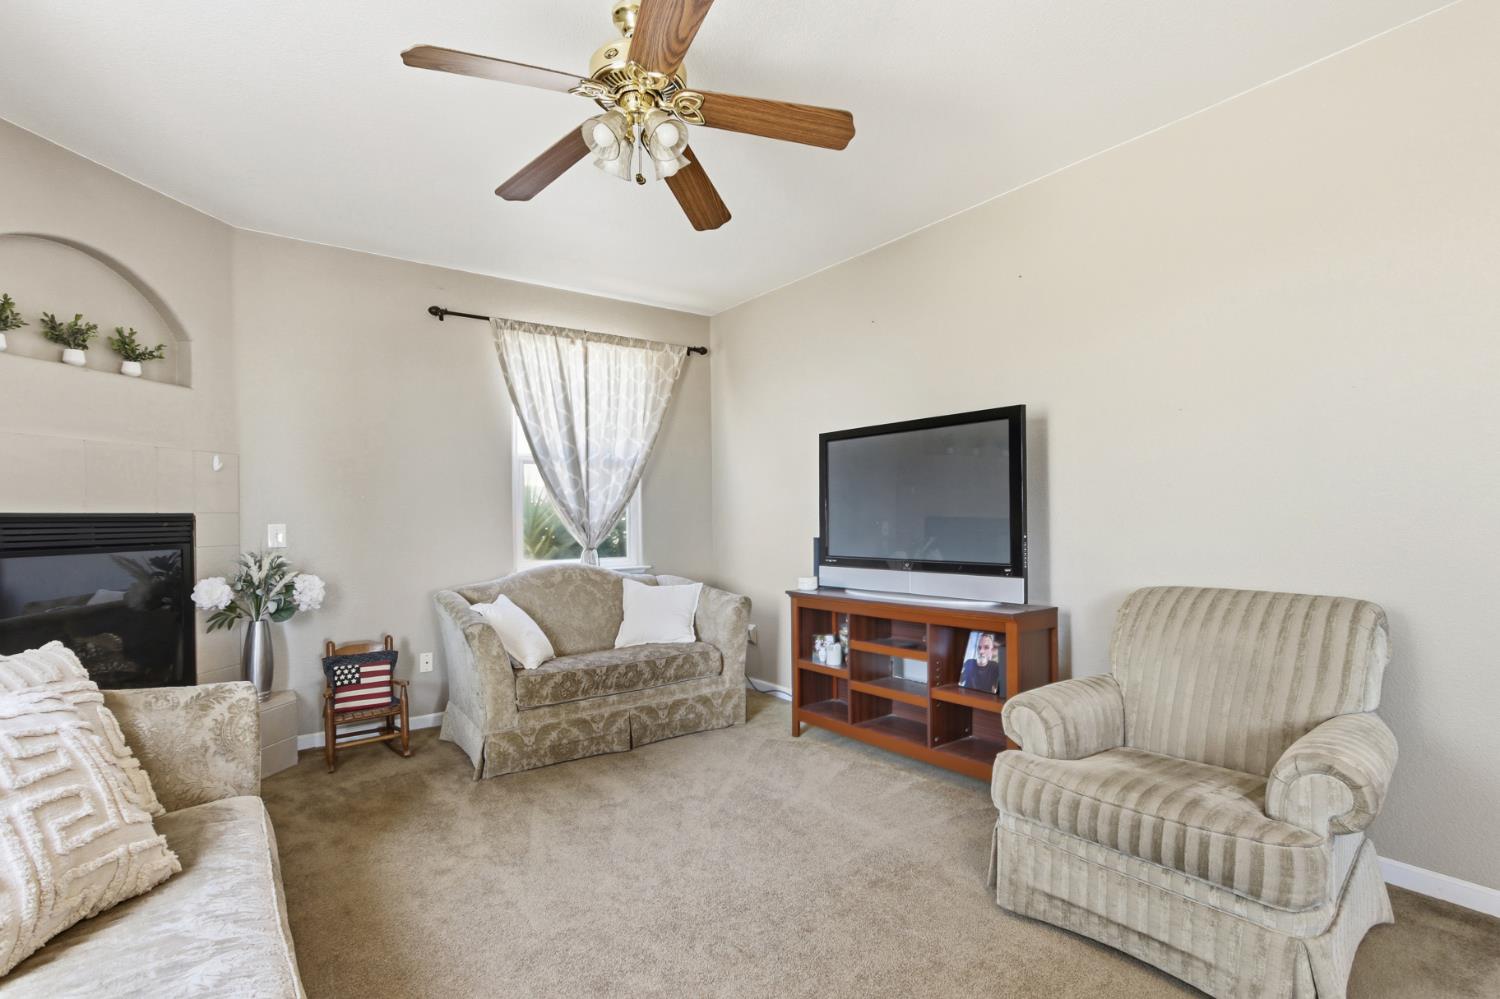
This beautiful home in Lake Camanche Village offers a functional and inviting floor plan with 3 bedrooms and 2.5 bathrooms. The upper level features all three bedrooms, including a spacious primary suite with views of the Sierra Nevada mountains and the community fishing pond. The primary bathroom includes an additional walk-in closet, dual vanities, a shower and a relaxing jetted tub. On the main level, you'll find a dedicated office and den, highlighted by a custom barn door, along with a conveniently located half bath. The kitchen provides access to the back porch and features granite countertops, a beautiful hammered copper sink, and luxury vinyl plank flooring with a wood look, which flows seamlessly into the family room with a cozy fireplace. The fenced backyard offers a grassy area ideal for relaxation, pets, or entertaining. Located adjacent to the community park and fishing pond, residents enjoy access to a playground, fishing, camping areas, basketball court, and tennis courts. This property is perfect for outdoor enthusiasts, with ample parking for boats, RVs, and recreational toys.
/u.realgeeks.media/klingbergcollective/KylerHorizonal.jpg)
Additional Information
- Land Area (Acres)
- 0.51
- Year Built
- 2004
- Subtype
- Single Family Residence
- Subtype Description
- Ranchette/Country, Detached, Semi-Custom
- Style
- Spanish
- Construction
- Stucco, Wood
- Foundation
- Raised
- Stories
- 2
- Garage Spaces
- 2
- Garage
- Attached, RV Access, RV Possible, Uncovered Parking Spaces 2+
- Baths Other
- Tub w/Shower Over, Window
- Master Bath
- Shower Stall(s), Double Sinks, Jetted Tub, Tub, Window
- Floor Coverings
- Carpet, Tile, Vinyl
- Laundry Description
- Cabinets, Dryer Included, Washer Included, Inside Area
- Dining Description
- Space in Kitchen, Dining/Living Combo
- Kitchen Description
- Pantry Closet, Granite Counter, Island
- Kitchen Appliances
- Free Standing Gas Range, Free Standing Refrigerator, Gas Cook Top, Gas Plumbed, Gas Water Heater, Hood Over Range, Dishwasher
- Number of Fireplaces
- 1
- Fireplace Description
- Living Room, Gas Piped
- HOA
- Yes
- Road Description
- Asphalt
- Rec Parking
- RV Access, RV Possible
- Equipment
- MultiPhone Lines
- Cooling
- Ceiling Fan(s), Central, MultiZone
- Heat
- Central, Fireplace(s), MultiZone
- Water
- Public, Meter on Site, Water District
- Utilities
- Sewer In & Connected, Internet Available, Propane Tank Leased
- Sewer
- Septic System
Mortgage Calculator
Listing courtesy of Realty ONE Group Complete.

All measurements and all calculations of area (i.e., Sq Ft and Acreage) are approximate. Broker has represented to MetroList that Broker has a valid listing signed by seller authorizing placement in the MLS. Above information is provided by Seller and/or other sources and has not been verified by Broker. Copyright 2026 MetroList Services, Inc. The data relating to real estate for sale on this web site comes in part from the Broker Reciprocity Program of MetroList® MLS. All information has been provided by seller/other sources and has not been verified by broker. All interested persons should independently verify the accuracy of all information. Last updated .