2426 Village Drive, Ione, CA 95640
- $570,000
- 3
- BD
- 2
- BA
- 2,004
- SqFt



- List Price
- $570,000
- Price Change
- ▼ $10,000 1784174321
- MLS#
- 226044342
- Status
- ACTIVE
- Bedrooms
- 3
- Bathrooms
- 2
- Living Sq. Ft
- 2,004
- Square Footage
- 2004
- Type
- Single Family Residential
- Zip
- 95640
- City
- Ione
Property Description
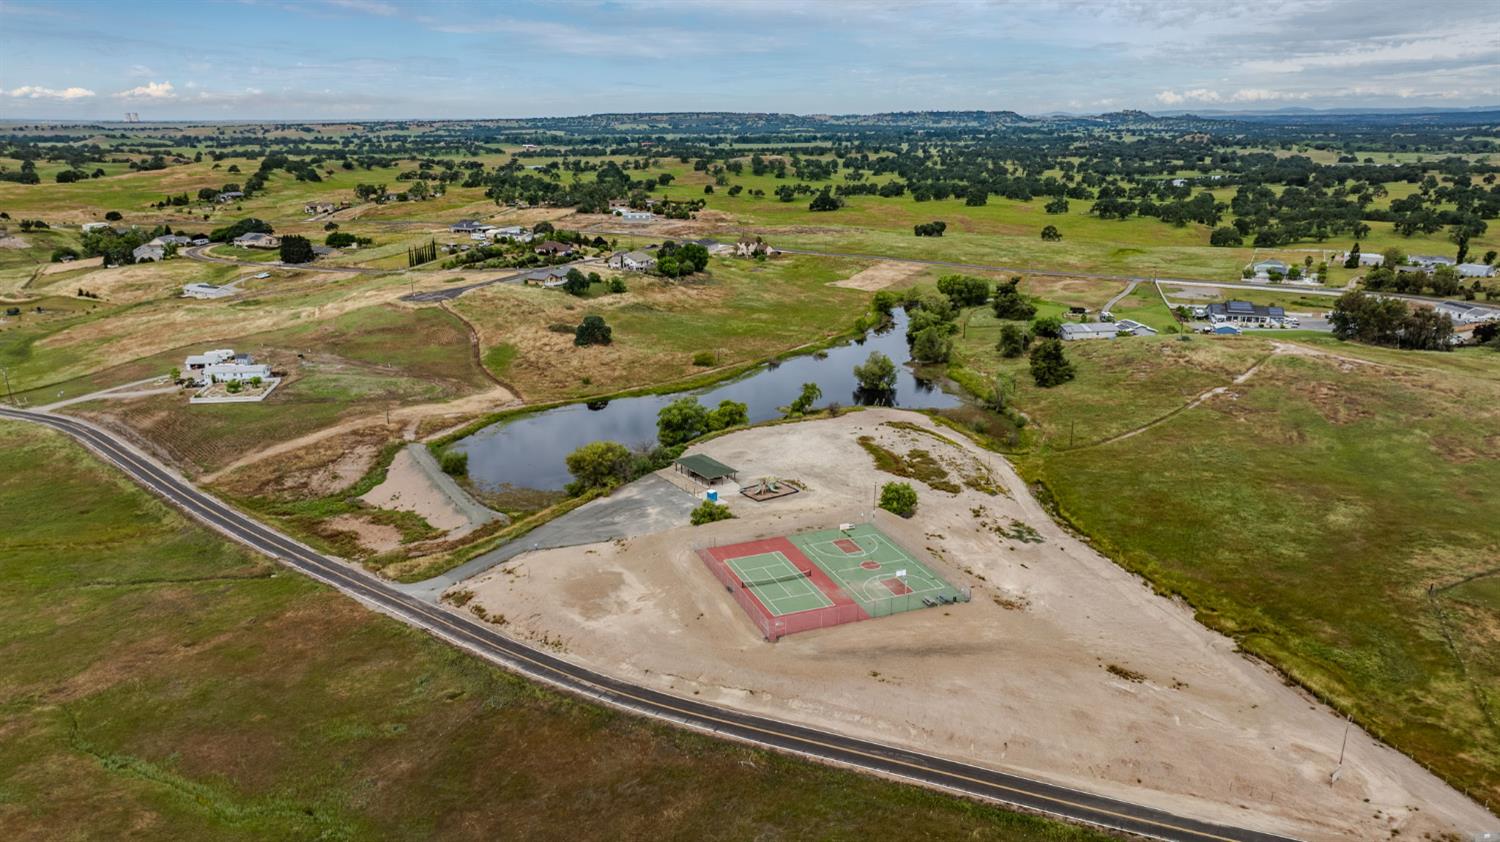
Brand-spanking-new and ready for lake life! This move-in-ready, single-story home in Camanche Village offers 2,004 sq. ft., 3 bedrooms, 2 bathrooms, plus a dedicated office or flex room perfect for remote workers all situated on a level .56-acre corner lot. The bright, open-concept layout brings the kitchen, dining and living spaces together, creating a welcoming space that is perfect for entertaining. The kitchen offers quartz countertops, an expansive island, pantry storage and ENERGY STAR appliances, including the refrigerator. A convenient inside laundry room with cabinets add even more everyday functionality. Step outside to the covered patio and imagine summer barbecues, evenings under the foothill sky, a garden, play area or plenty of room for your lake-day gear. The community fishing pond, tennis court, pavillion and playstrucrure is just a short stroll away, and Lake Camanche is only minutes from home for boating, fishing, swimming and weekends on the water. Enjoy the best of both worlds with convenient access to valley area shopping and services while remaining close to Shenandoah Valley wine country and the relaxed beauty of foothill living. A new two car garage wired for electric vehicles, owned solar, a whole-house fan, energy efficient construction, fire suppression system and owned security system add comfort, convenience and long term value. Enjoy the fun and freedom of the Lake Camanche lifestyle with a brand new home and no construction wait! The only thing this home is waiting for is the memories you will make in it.
/u.realgeeks.media/klingbergcollective/KylerHorizonal.jpg)
Additional Information
- Land Area (Acres)
- 0.56
- Year Built
- 2026
- Subtype
- Single Family Residence
- Subtype Description
- Custom, Ranchette/Country
- Style
- Ranch
- Construction
- Stucco, Wood
- Foundation
- Slab
- Stories
- 1
- Garage Spaces
- 2
- Garage
- 1/2 Car Space, EV Charging, Garage Door Opener, Garage Facing Front
- Baths Other
- Double Sinks, Low-Flow Shower(s), Low-Flow Toilet(s), Tub w/Shower Over, Window, Quartz
- Master Bath
- Closet, Shower Stall(s), Double Sinks, Walk-In Closet, Quartz, Window
- Floor Coverings
- Laminate
- Laundry Description
- Cabinets, Electric, Hookups Only
- Dining Description
- Dining/Living Combo
- Kitchen Description
- Pantry Closet, Quartz Counter, Island
- Kitchen Appliances
- Free Standing Refrigerator, Dishwasher, Disposal, Microwave, Electric Water Heater, ENERGY STAR Qualified Appliances, Free Standing Electric Range
- HOA
- Yes
- Road Description
- Asphalt
- Cooling
- Ceiling Fan(s), Central, Whole House Fan
- Heat
- Central
- Water
- Public, Water District
- Utilities
- Public, Electric, Internet Available, Solar
- Sewer
- Engineered Septic, Holding Tank
Mortgage Calculator
Listing courtesy of eXp Realty of Northern CA.

All measurements and all calculations of area (i.e., Sq Ft and Acreage) are approximate. Broker has represented to MetroList that Broker has a valid listing signed by seller authorizing placement in the MLS. Above information is provided by Seller and/or other sources and has not been verified by Broker. Copyright 2026 MetroList Services, Inc. The data relating to real estate for sale on this web site comes in part from the Broker Reciprocity Program of MetroList® MLS. All information has been provided by seller/other sources and has not been verified by broker. All interested persons should independently verify the accuracy of all information. Last updated .