535 Pierce Street Unit #2209, Albany, CA 94706
- $610,000
- 2
- BD
- 2
- BA
- 1,170
- SqFt




- List Price
- $610,000
- Price Change
- ▲ $21,000 1785749958
- MLS#
- 226079072
- Status
- ACTIVE
- Bedrooms
- 2
- Bathrooms
- 2
- Living Sq. Ft
- 1,170
- Square Footage
- 1170
- Type
- Condo
- Zip
- 94706
- City
- Albany
Property Description
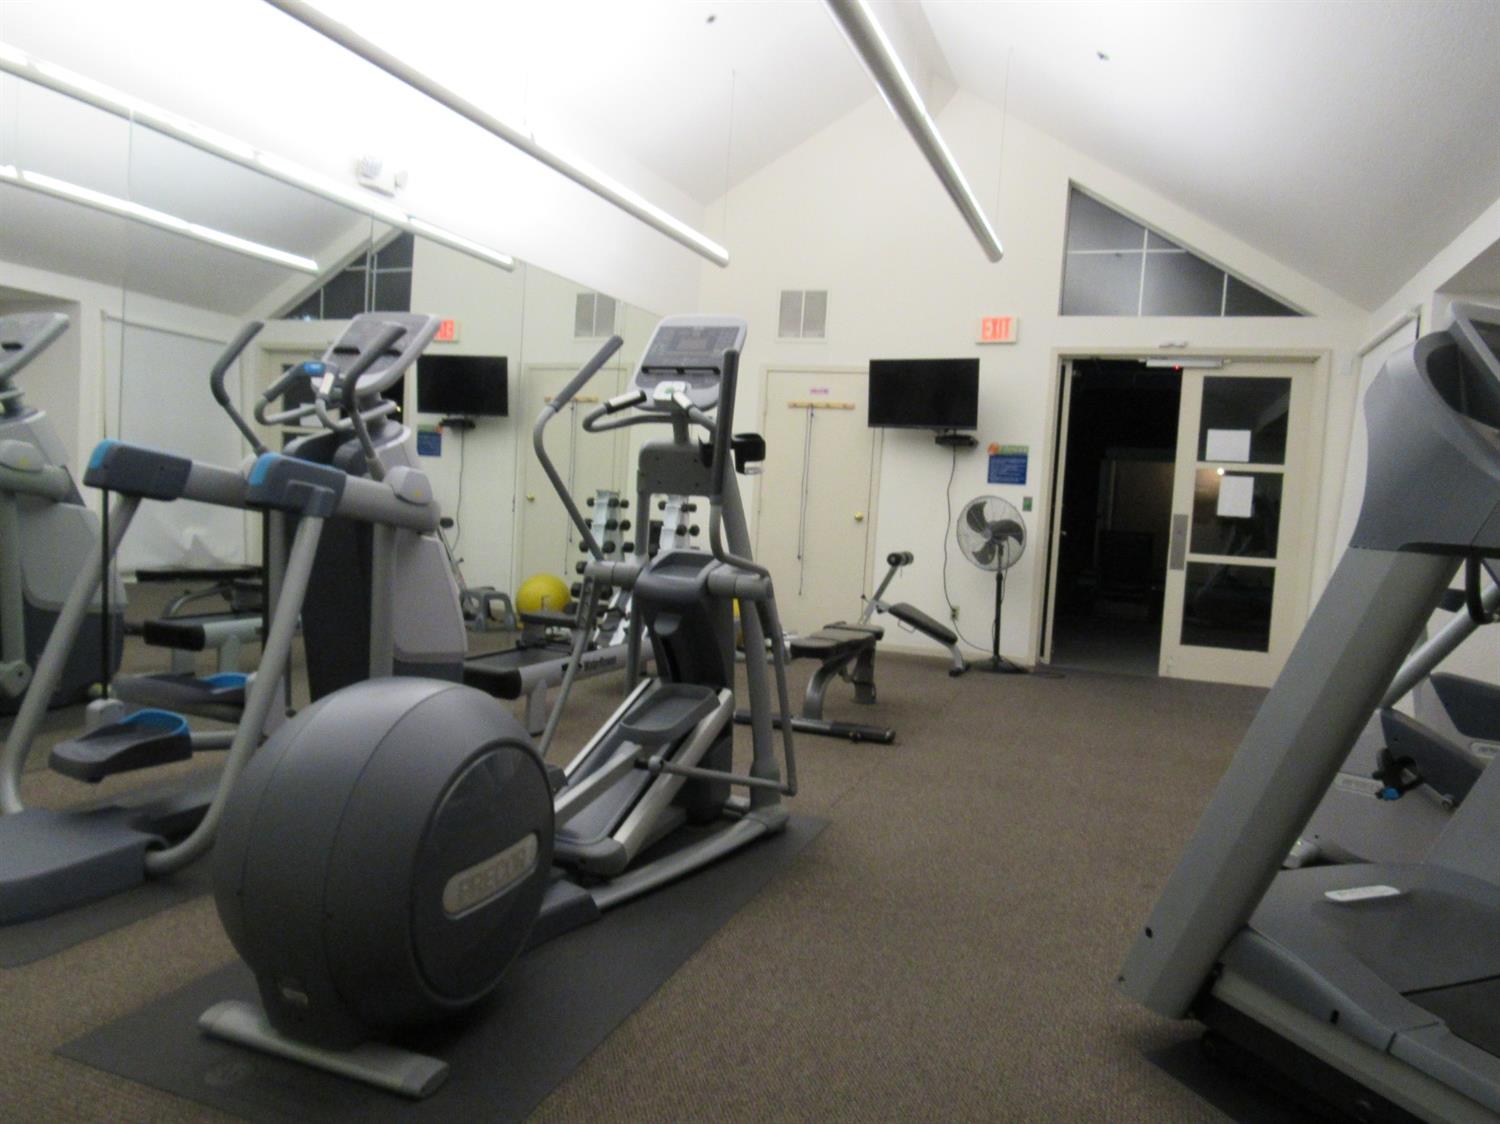
Bright and spacious plan A unit. Beautifully remodeled a few years ago and Ready for move-in. Large Primary BR w/ , large walk in closet and en suite bath; second BR w/ wall-to-wall closets with access to Balcony. Chef-ready kitchen boasts ample storage and counter space w/ full pantry and newer dishwasher. Enjoy the welcoming fireplace and summer evenings on the large outdoor balcony featuring dual entrances from living room and second BR. Includes covered reserved parking w/ additional spots and plenty of guest parking available in this serene and family friendly gated community. Outstanding Albany schools, 10-min walk to BART and El Cerrito Plaza, plentiful local dining and shopping, and adjacent hiking trails and protected parkland make this beautiful home special. Includes everything you'd expect and more heated pool, sauna, jacuzzi, tennis and basketball courts, BBQ picnic area and club house, EV charging, on-site storage rental, fitness center, and bike storage. Enjoy urban commuter-friendly living with enviable privacy and a Transbay bus stop immediately in front!
/u.realgeeks.media/klingbergcollective/KylerHorizonal.jpg)
Additional Information
- Unit Number
- 2209
- Land Area (Acres)
- 7.6389
- Year Built
- 1988
- Subtype
- Condominium
- Subtype Description
- Mid-Rise (4-8)
- Style
- Contemporary
- Construction
- Cement Siding
- Foundation
- Masonry Perimeter
- Stories
- 1
- Garage Spaces
- 1
- Garage
- Covered, Drive Thru Garage, Garage Door Opener, Guest Parking Available
- Baths Other
- Granite, Low-Flow Toilet(s), Tub w/Shower Over
- Master Bath
- Granite, Low-Flow Toilet(s), Tub w/Shower Over, Walk-In Closet
- Floor Coverings
- Laminate, Vinyl
- Laundry Description
- Laundry Closet, Dryer Included, Washer Included, Inside Room
- Dining Description
- Dining/Living Combo
- Kitchen Description
- Pantry Closet, Granite Counter
- Kitchen Appliances
- Free Standing Refrigerator, Hood Over Range, Dishwasher, Disposal, Microwave, Electric Cook Top
- Number of Fireplaces
- 1
- Fireplace Description
- Electric
- HOA
- Yes
- Road Description
- Asphalt
- Pool
- Yes
- Misc
- Balcony
- Cooling
- Ceiling Fan(s), None
- Heat
- Central, Fireplace(s), Hot Water
- Water
- Public, Water District
- Utilities
- Cable Available, Cable Connected, Sewer Connected, DSL Available, Sewer Connected & Paid, Electric, Internet Available
- Sewer
- Public Sewer
- Restrictions
- Board Approval, Signs, Exterior Alterations, Guests, Parking
Mortgage Calculator
Listing courtesy of Le Chateau Realty.

All measurements and all calculations of area (i.e., Sq Ft and Acreage) are approximate. Broker has represented to MetroList that Broker has a valid listing signed by seller authorizing placement in the MLS. Above information is provided by Seller and/or other sources and has not been verified by Broker. Copyright 2026 MetroList Services, Inc. The data relating to real estate for sale on this web site comes in part from the Broker Reciprocity Program of MetroList® MLS. All information has been provided by seller/other sources and has not been verified by broker. All interested persons should independently verify the accuracy of all information. Last updated .