675 Oakshire Drive, Ione, CA 95640
- $595,000
- 5
- BD
- 3
- BA
- 2,400
- SqFt




- List Price
- $595,000
- Price Change
- ▼ $4,000 1784955350
- MLS#
- 226079275
- Status
- ACTIVE
- Bedrooms
- 5
- Bathrooms
- 3
- Living Sq. Ft
- 2,400
- Square Footage
- 2400
- Type
- Single Family Residential
- Zip
- 95640
- City
- Ione
Property Description
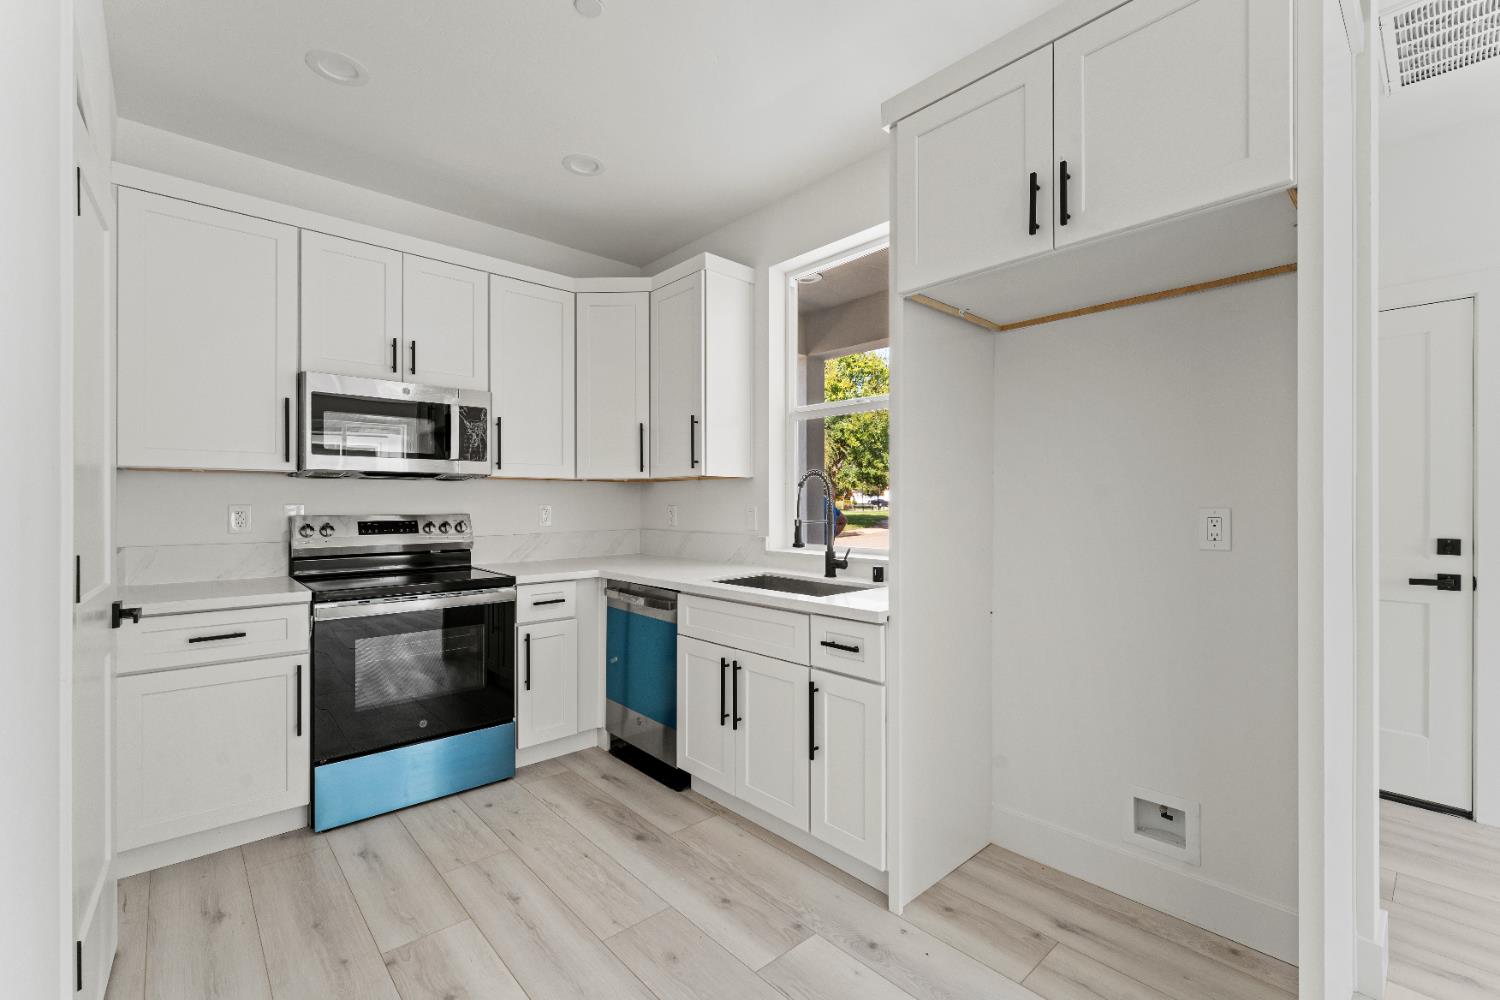
Investment Opportunity with ADU a Modern Luxury Living! Welcome to 675 Oakshire Dr - a brand-new construction offering contemporary comfort and investment potential. The main home features 3 bedrooms, 2 bathrooms, and approximately 1,650 SqFt of open-concept living, with custom finishes and a sleek modern kitchen equipped with new, high-end appliances. Every bathroom features elegant tilenot plastic surroundsfor a premium feel. The detached 2 bed, 1 bath ADU offers approximately 750 SqFt of private living space, ideal for guests, multi-gen living. Energy-efficient with fully paid-off solar panels and no HOA. Enjoy the golf course just around the corner and garages that are fully plasteredrare quality! All materials used were custom and special order, adding to the home's uniqueness. The primary suite includes a spa-style bath with dual sinks and a private toilet room. Don't miss this exceptional opportunity to own a turn-key property in a prime location. Schedule your private tour today!
/u.realgeeks.media/klingbergcollective/KylerHorizonal.jpg)
Additional Information
- Land Area (Acres)
- 0.19
- Year Built
- 2026
- Subtype
- Single Family Residence
- Subtype Description
- Detached
- Construction
- Stucco
- Foundation
- Slab
- Stories
- 1
- Garage Spaces
- 3
- Garage
- Attached
- Baths Other
- Shower Stall(s), Tub w/Shower Over
- Floor Coverings
- Laminate, Tile
- Laundry Description
- Inside Area
- Dining Description
- Dining/Living Combo
- Kitchen Description
- Island
- Number of Fireplaces
- 1
- Fireplace Description
- Living Room
- Cooling
- Central
- Heat
- Central
- Water
- Public
- Utilities
- Public
- Sewer
- Public Sewer
Mortgage Calculator
Listing courtesy of USKO Realty.

All measurements and all calculations of area (i.e., Sq Ft and Acreage) are approximate. Broker has represented to MetroList that Broker has a valid listing signed by seller authorizing placement in the MLS. Above information is provided by Seller and/or other sources and has not been verified by Broker. Copyright 2026 MetroList Services, Inc. The data relating to real estate for sale on this web site comes in part from the Broker Reciprocity Program of MetroList® MLS. All information has been provided by seller/other sources and has not been verified by broker. All interested persons should independently verify the accuracy of all information. Last updated .