3717 Jo Ann Drive, Sacramento, CA 95821
- $489,900
- 3
- BD
- 2
- BA
- 1,541
- SqFt




- List Price
- $489,900
- MLS#
- 226092334
- Status
- ACTIVE
- Bedrooms
- 3
- Bathrooms
- 2
- Living Sq. Ft
- 1,541
- Square Footage
- 1541
- Type
- Single Family Residential
- Zip
- 95821
- City
- Sacramento
Property Description
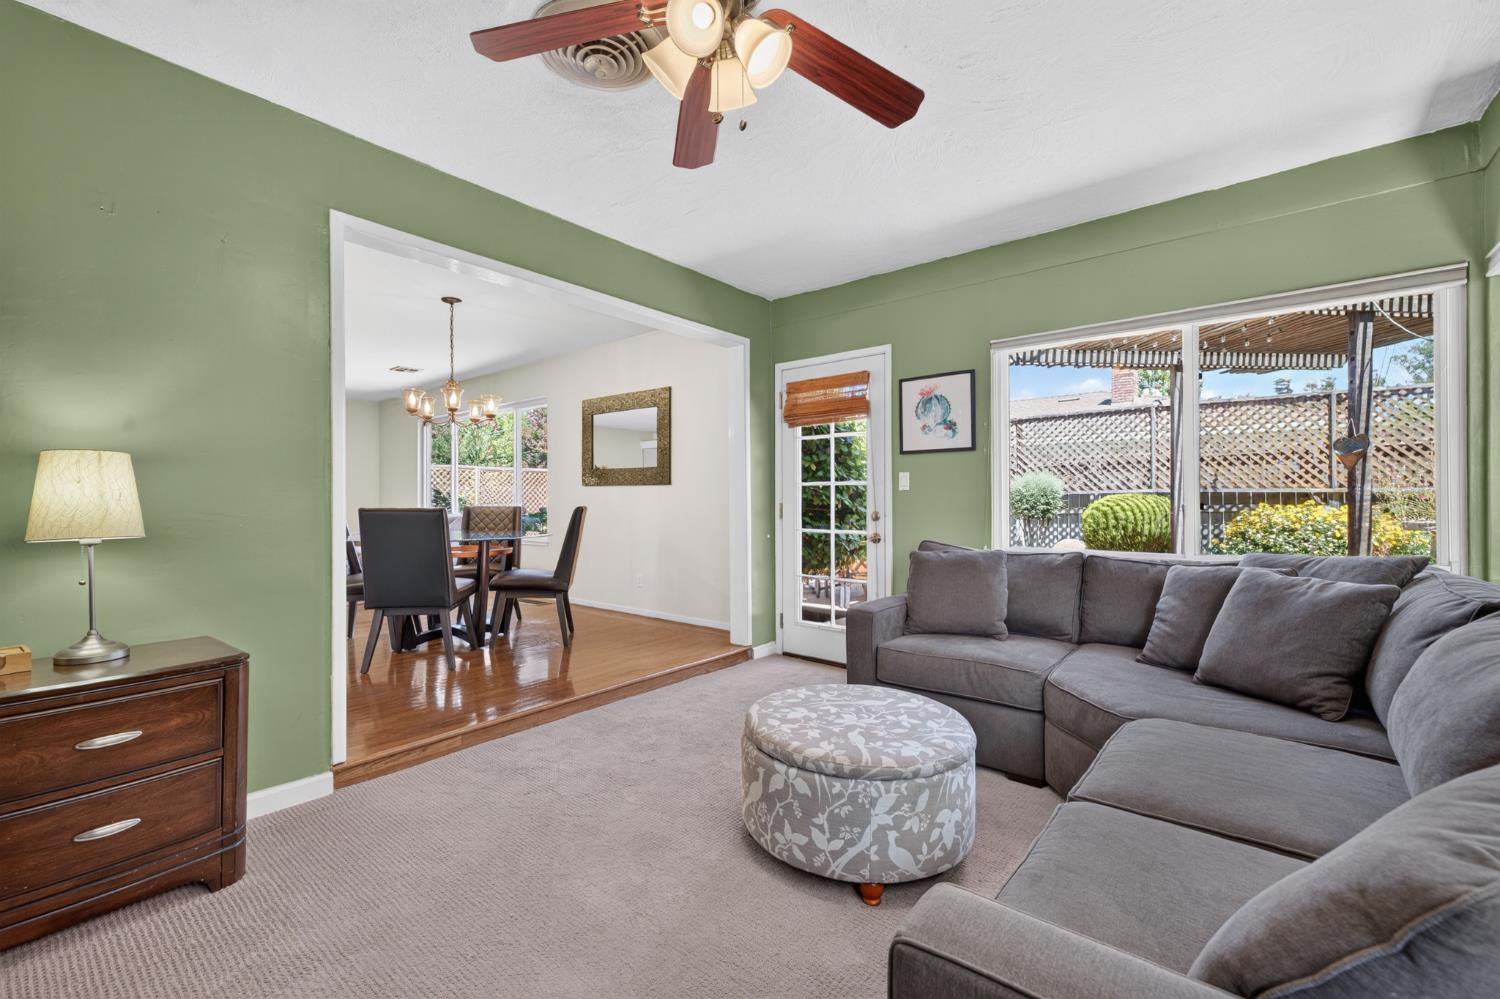
Move-in ready and thoughtfully updated, this single-story home in the established Binet Woods neighborhood pairs mid-century lines and beautiful oak floors with fresh, modern finishes across 3 bedrooms, 2 baths, and 1,541 square feet. At its heart is a spacious kitchen with crisp white cabinetry, newer appliances, abundant cabinet and counter space and a full tile backsplash. A gas fireplace with an attractive mantle anchors the light-filled living room. A separate family room, a formal dining area, and updated bathrooms with tiled tub and shower surrounds round out a layout that lives larger than its footprint. The primary bedroom has a sliding door to the backyard and its own deck. Central heat and air, dual-pane windows, an inside laundry room, and an attached two-car garage keep everyday living easy. Outside, a covered patio overlooks a relaxing back yard with a grassy lawn area, a brick patio with shade arbors and lattice privacy fencing. Set on a quiet interior street near the Del Norte Swim, Tennis and Pickleball Club, with Marconi Avenue shopping and dining, the American River Parkway, Highway 80 and the Capitol City Freeway all close by. In 2026 the sellers put on a new roof, and in 2025 they painted the exterior, and completed all of the work that had been recommended on the pest inspection report. In 2022 they replaced the water heater. Nearby are Cowan Elementary School and Mira Loma High School with its famed International Baccalaureate program. Haggin Oaks Golf Course and driving range, Country Club Bowing lanes and Eastern Park offer great recreational opportunities.
/u.realgeeks.media/klingbergcollective/KylerHorizonal.jpg)
Additional Information
- Land Area (Acres)
- 0.14
- Year Built
- 1956
- Subtype
- Single Family Residence
- Subtype Description
- Detached
- Construction
- Frame, Wood
- Foundation
- Raised
- Stories
- 1
- Garage Spaces
- 2
- Garage
- Attached
- House FAces
- South
- Baths Other
- Shower Stall(s), Tile, Window
- Master Bath
- Granite, Tile, Tub
- Floor Coverings
- Carpet, Linoleum, Tile, Wood
- Laundry Description
- Cabinets, Inside Room
- Dining Description
- Space in Kitchen, Formal Area
- Kitchen Description
- Breakfast Area, Tile Counter
- Kitchen Appliances
- Free Standing Gas Range, Dishwasher, Disposal, Microwave, Free Standing Gas Oven
- Number of Fireplaces
- 1
- Fireplace Description
- Brick, Living Room, Wood Burning
- Road Description
- Asphalt, Paved
- Cooling
- Ceiling Fan(s), Central
- Heat
- Central, Wood Stove, Natural Gas
- Water
- Public
- Utilities
- Cable Available, Public, Electric, Sewer In & Connected, Internet Available, Natural Gas Connected
- Sewer
- Sewer in Street, Public Sewer
Mortgage Calculator
Listing courtesy of eXp Realty of California Inc..

All measurements and all calculations of area (i.e., Sq Ft and Acreage) are approximate. Broker has represented to MetroList that Broker has a valid listing signed by seller authorizing placement in the MLS. Above information is provided by Seller and/or other sources and has not been verified by Broker. Copyright 2026 MetroList Services, Inc. The data relating to real estate for sale on this web site comes in part from the Broker Reciprocity Program of MetroList® MLS. All information has been provided by seller/other sources and has not been verified by broker. All interested persons should independently verify the accuracy of all information. Last updated .