Share this with your friends


Kyler Klingberg - Klingberg Collective
3009 Subaru Court, Sacramento, CA 95826
- $625,000
- 4
- BD
- 3
- BA
- 2,165
- SqFt




- List Price
- $625,000
- MLS#
- 226093159
- Status
- PENDING
- Bedrooms
- 4
- Bathrooms
- 3
- Living Sq. Ft
- 2,165
- Square Footage
- 2165
- Type
- Single Family Residential
- Zip
- 95826
- City
- Sacramento
Property Description
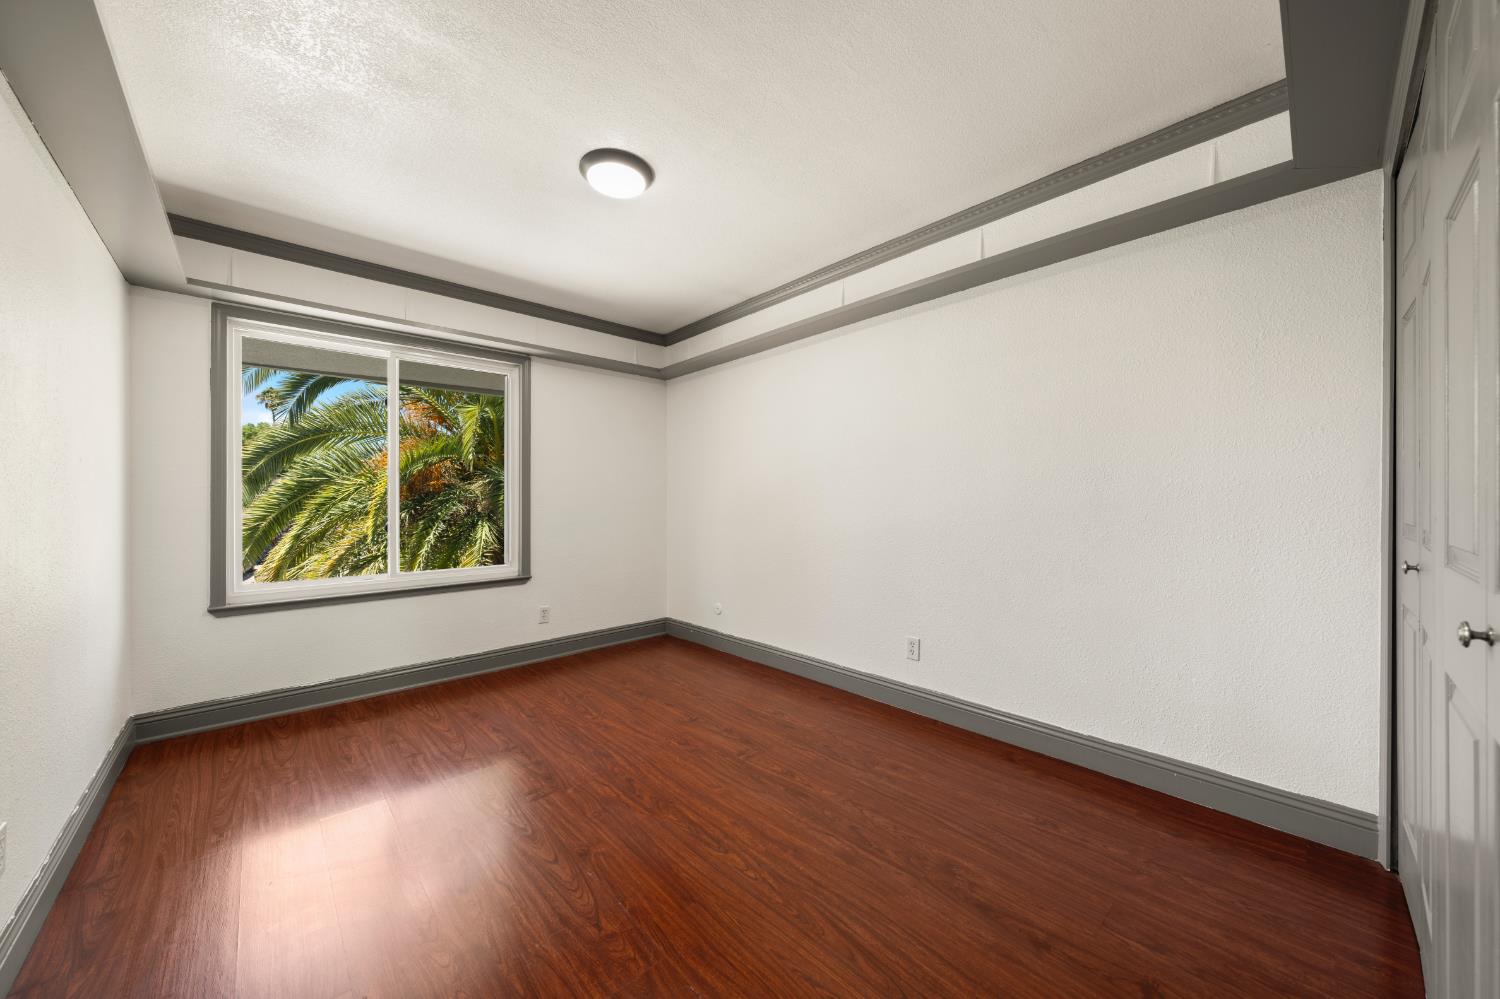
Welcome to this updated home tucked away on a quiet cul-de-sac in the desirable Rosemont neighborhood! Situated on over a quarter-acre lot, this spacious 2,165 sq. ft. home offers 4 bedrooms, 3 full bathrooms, and a flexible floor plan with a possible 5th bedroom by converting the permitted oversized living room addition. The remodeled kitchen features granite countertops, a full granite backsplash, stainless steel appliances, and beautiful cabinetry, creating the perfect space for cooking and gathering. Multiple living and family room areas provide plenty of room for entertaining, relaxing, or accommodating multigenerational living. Step outside to an incredible backyard with endless possibilities including plenty of room for a pool. Enjoy the large covered patio, expansive newly replaced concrete patios and driveway, covered side area with potential RV or boat access, a large storage building/workshop, and several mature fruit trees. Whether you're entertaining guests, gardening, or simply enjoying the outdoors, this oversized yard offers space that's hard to find. Major updates include newer dual-pane windows, stucco, HVAC system, tankless water heater, and updated concrete, giving buyers peace of mind. The garage also features a convenient secondary prep kitchen, adding extra functionality and providing incredible convenience for entertaining, hobbies, or extended household needs. Located in an established Rosemont neighborhood, you'll enjoy parks and schools within walking distance, easy freeway access, nearby shopping and dining, and a convenient commute to many of Sacramento's major employers, including UC Davis Medical Center just 15 minutes away. Offering an exceptional lot, versatile floor plan, thoughtful updates, and an unbeatable location, this is a rare opportunity you won't want to miss!
/u.realgeeks.media/klingbergcollective/KylerHorizonal.jpg)
Additional Information
- Land Area (Acres)
- 0.2732
- Year Built
- 1977
- Subtype
- Single Family Residence
- Subtype Description
- Detached
- Construction
- Stucco, Wood
- Foundation
- Raised, Slab
- Stories
- 2
- Garage Spaces
- 2
- Garage
- Attached, RV Access, Garage Door Opener, Garage Facing Front
- Baths Other
- Shower Stall(s), Jetted Tub, Tile, Tub w/Shower Over
- Floor Coverings
- Laminate, Tile
- Laundry Description
- Laundry Closet
- Dining Description
- Formal Area
- Kitchen Description
- Granite Counter
- Kitchen Appliances
- Tankless Water Heater
- Number of Fireplaces
- 1
- Fireplace Description
- Wood Burning
- Rec Parking
- RV Access
- Cooling
- Central
- Heat
- Central
- Water
- Public
- Utilities
- Public
- Sewer
- Public Sewer
How much is your home worth?
...get instant property value now!
Mortgage Calculator
Listing courtesy of GUIDE Real Estate.

All measurements and all calculations of area (i.e., Sq Ft and Acreage) are approximate. Broker has represented to MetroList that Broker has a valid listing signed by seller authorizing placement in the MLS. Above information is provided by Seller and/or other sources and has not been verified by Broker. Copyright 2026 MetroList Services, Inc. The data relating to real estate for sale on this web site comes in part from the Broker Reciprocity Program of MetroList® MLS. All information has been provided by seller/other sources and has not been verified by broker. All interested persons should independently verify the accuracy of all information. Last updated .